
Views - Primary on Main
















Address
13953 Eggbornsville Road, Culpeper, VA
Price
$ 749,000
Property Attributes
- MLS#VACU2014880
- TypeSingle Family
- Listing Status ACTIVE
- CountyCULPEPER
- CityCulpeper
- NeighborhoodWatt
- Zip22701
- StyleRanch/Rambler
- Year Built2014
- Price$ 749,000
- Bedrooms4
- Full Bathrooms3
- Half Bathrooms2
- Sqr Footage3319
- Lot Size1.82 Acres
Data Source:
Bright MLS
Property Description
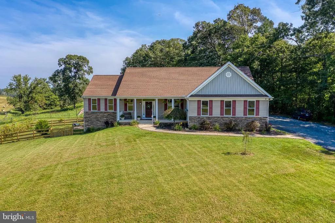
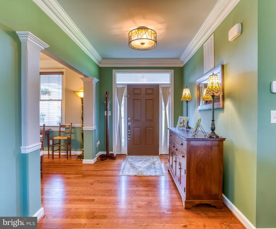
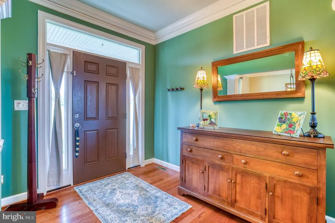
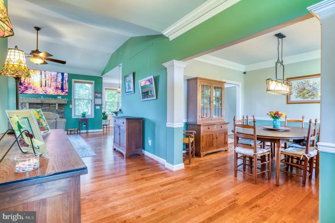
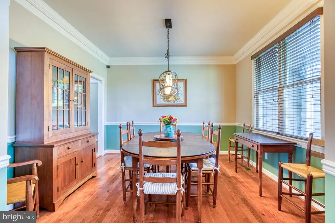
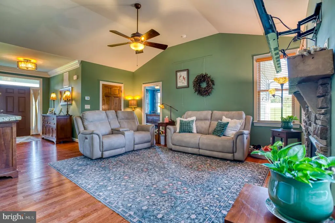
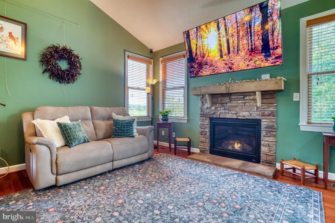
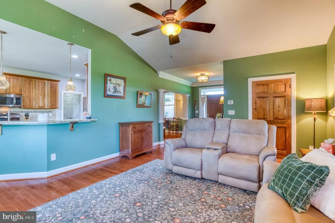
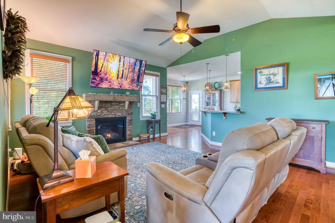
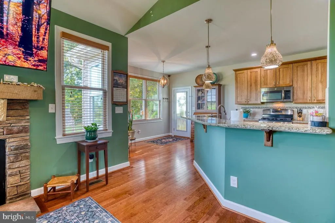
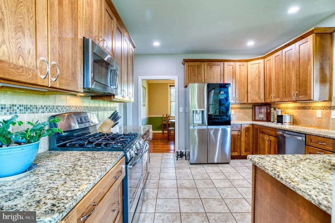
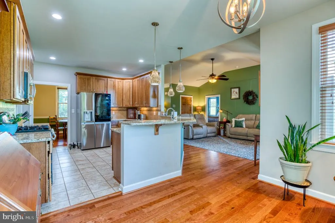
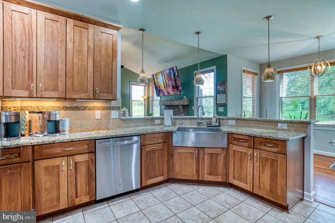
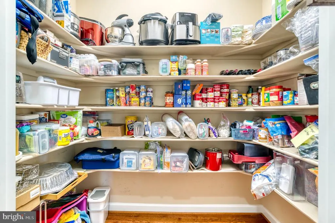
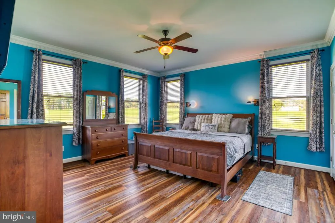
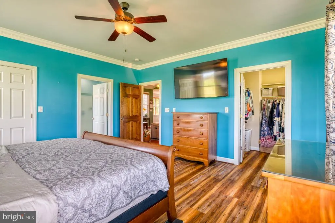
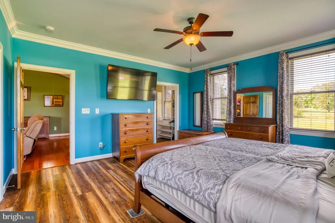
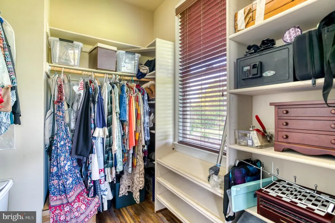
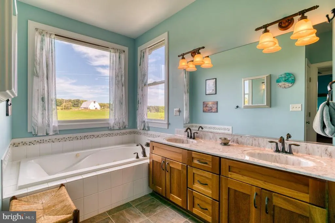
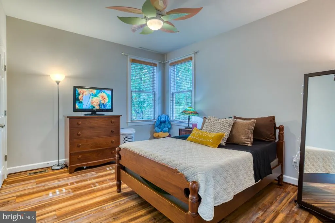
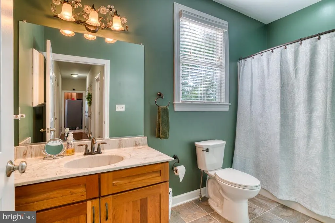
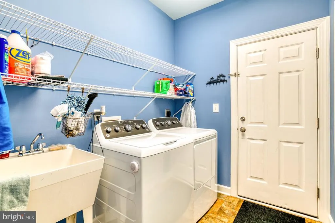
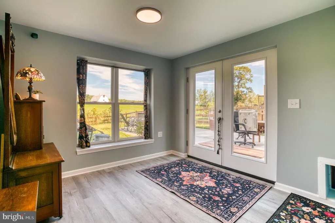
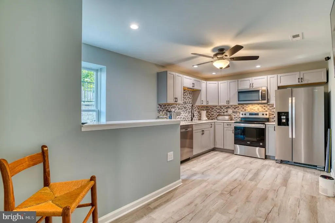
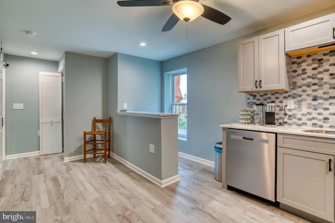
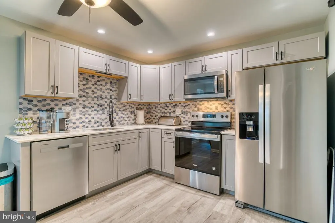
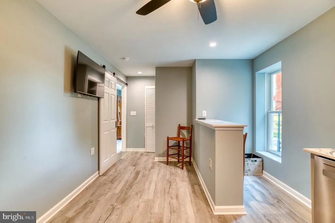
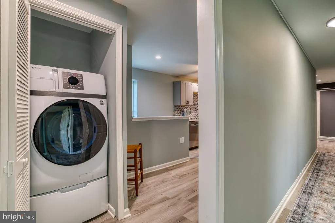
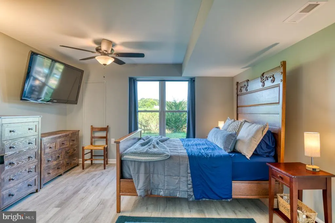
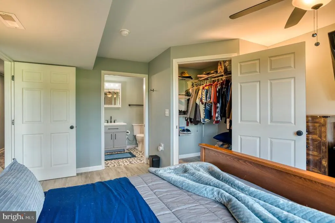
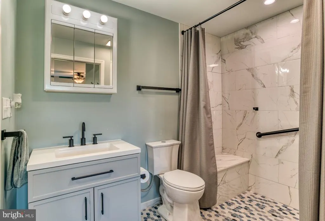
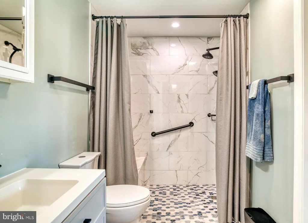
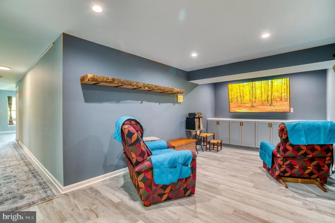
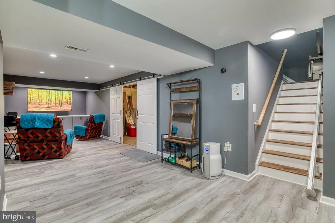
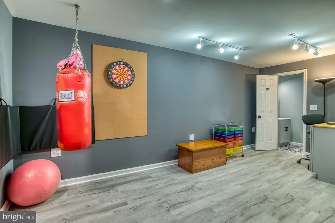
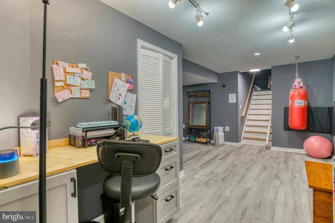
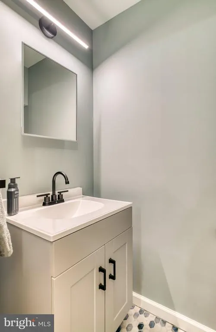
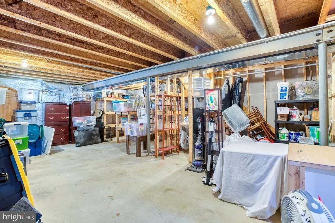
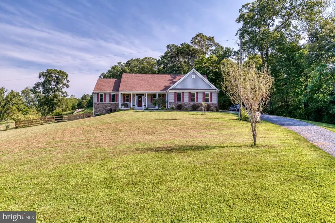
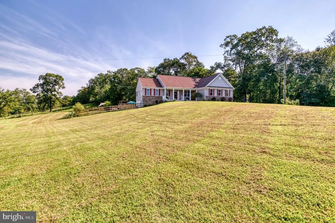
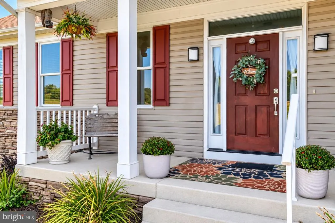
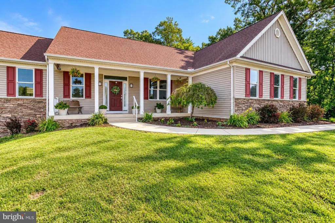
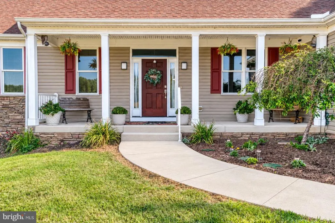
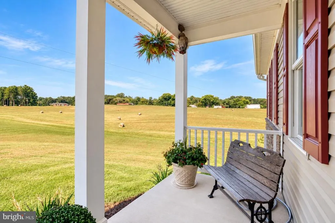
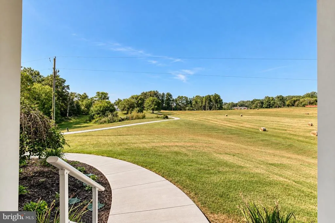
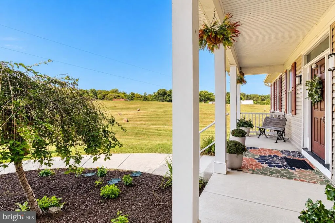
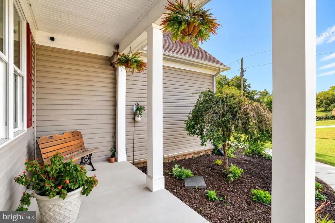
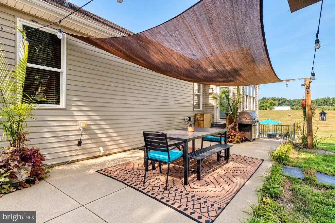
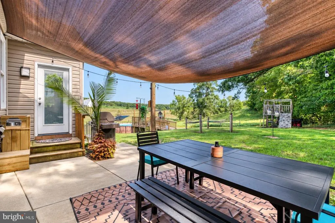
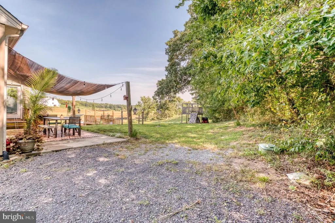
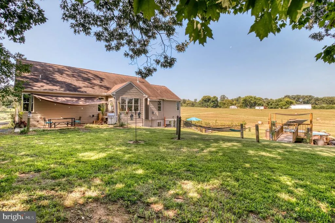
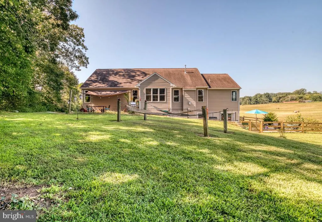
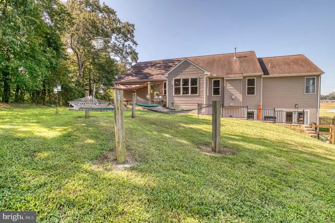
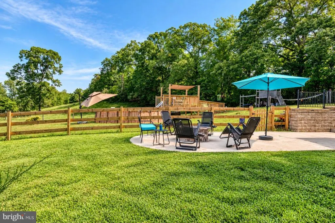
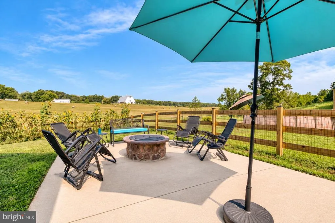
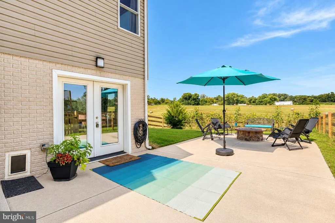
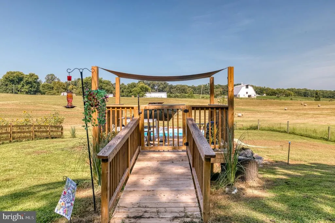
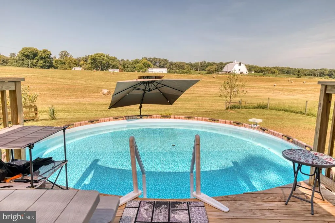
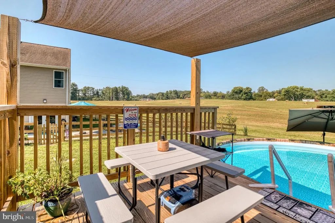
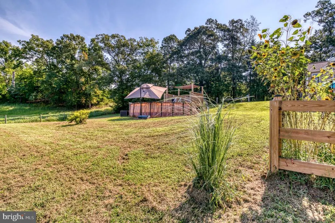
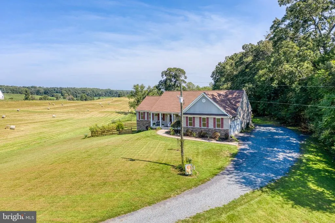
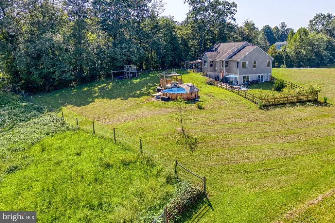
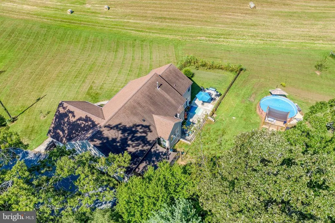
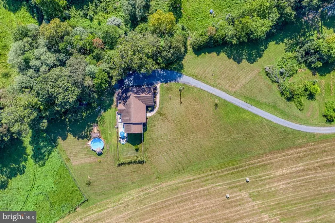
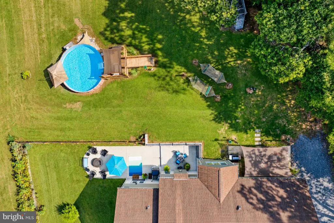
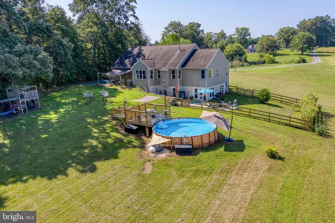
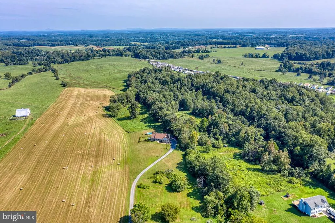
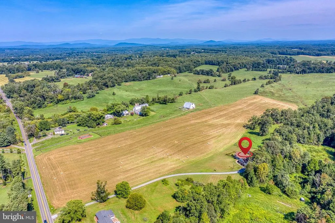
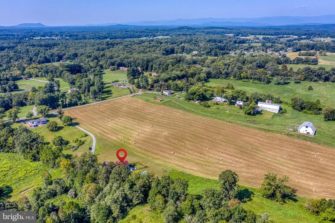
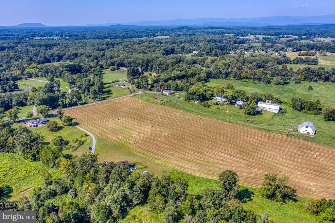
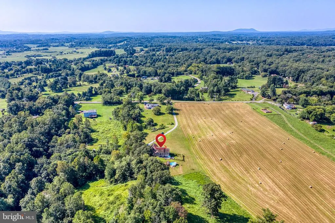
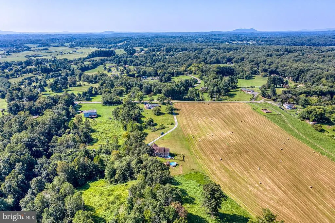
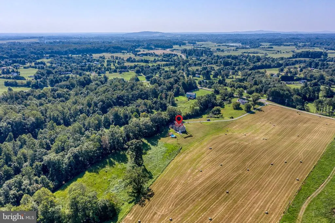
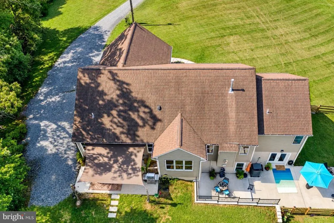
Beautiful custom-built Greystone home offering exceptional one-level living, a thoughtfully designed floor plan, beautiful pasture views, and an incredible finished lower level! Lovingly maintained by its original owner, this spacious 4BR home features 3 full baths, 2 half baths, gorgeous hardwood floors, 9' ceilings, and an open, light-filled layout designed for comfortable everyday living and entertaining. The main level welcomes you with a covered front porch and beautiful hardwood flooring. A formal dining room provides the perfect setting for holidays and special gatherings, while the gourmet kitchen features granite countertops, stainless steel appliances, breakfast bar seating, an oversized pantry, and abundant cabinetry. Just off the kitchen, the bright breakfast/sunroom is surrounded by natural light and offers a wonderful place to enjoy morning coffee while taking in the peaceful countryside views. The spacious living room is the heart of the home with soaring vaulted ceilings and a gas fireplaceperfect for cozy winter evenings. The split-bedroom floor plan provides added privacy, with two generously sized secondary bedrooms featuring ceiling fans and ample closet space. The spacious primary suite is a true retreat with a walk-in closet and beautiful rolling pasture views. The luxury primary bath features a double vanity, soaking tub, and separate walk-in shower. A main-level laundry room is conveniently located just off the oversized two-car garage. Outdoor living is just as impressive! Relax on the covered rear patio, enjoy the two-tiered patio overlooking beautiful farm and pasture views, or spend summer days around the above-ground saltwater pool with its covered deck. A fenced side yard with pet containment wiring provides additional outdoor space for four-legged family members. The walkout lower level offers an incredible amount of additional living space and is thoughtfully designed for accessibility and multi-generational living. It includes a spacious 4th bedroom, full ceramic-tile bathroom with an accessible flush-entry shower, light-filled sitting room, half bath, second full kitchen with granite countertops, breakfast bar and dining area, stackable second laundry, and a small office/work-from-home area. A large recreation room provides plenty of space for movie nights, gaming, entertaining, or relaxing. There is also a huge unfinished storage area offering excellent storage and potential for future expansion. All of this with NO HOA and NO restrictions, surrounded by peaceful countryside yet just a short drive to historic downtown Culpeper, schools, shopping, restaurants, breweries, wineries, and everything the area has to offer. A rare opportunity for spacious one-level living, multi-generational possibilities, beautiful views, and room to enjoy both indoors and out!
| Price History | |
|---|---|
| 9/5/2026 | Listed $749,000 |
General Features
| Living Area | 3319 |
|---|---|
| Sewer | Septic > # of BR |
| Heating | Heat Pump(s) |
| Cooling | Central A/C,Ceiling Fan(s),Heat Pump(s) |
| Possession | Settlement |
| Roof | Architectural Shingle |
| Appliances | Built-In Microwave,Dishwasher,Dryer,Dryer - Front Loading,Extra Refrigerator/Freezer,Icemaker,Oven/Range - Electric,Refrigerator,Stainless Steel Appliances,Washer,Washer/Dryer Stacked,Water Heater |
| Zoning | RA |
| Garage Spaces | 2.00 |
| Patio/Porch Features | Deck(s),Patio(s),Porch(es) |
| Architectural Style | Ranch/Rambler |
| Pool Features | Above Ground,Saltwater |
| Security Features | Smoke Detector |
| Construction Materials | Vinyl Siding |
| School District | CULPEPER COUNTY PUBLIC SCHOOLS |
| Year Built | 2014 |
| Electric | 200+ Amp Service |
| Levels | 2 |
| Tax Year | 2026 |
| Ownership | Fee Simple |
| Cool Fuel | Electric |
| Accessibility | Chairlift,Level Entry - Main,Roll-in Shower |
| County | CULPEPER |
| New Construction | No |
| Property Type | Residential |
| HOA | No |
| Subdivision Name | WATT |
| Garage Y/N | Yes |
| Water Access Y/N | No |
| Other Structures | Above Grade,Below Grade |
| Full Baths | 3 |
| Status | ACTIVE |
| Directions | From Culpeper: Rt 229,L on Ira Hoffman Ln,R on Eggbornsville Rd,dw on right |
| City | CULPEPER |
| Disclosures | Prop Disclosure |
| Senior Community Y/N | No |
| Lot Size Units | Square Feet |
| Lot Size Square Feet | 79279.00 |
| Tax Assessed Value | 582200.0 |
| Tax Annual Amount | 0.0 |
| Property Condition | Good |
| Structure Type | Detached |
| Condo/Coop Association fee Y/N | No |
| Bathrooms Full Main Level | 2 |
| Bathrooms Count Main Level | 3.00 |
| Price Per Sq Ft Total AG | 370.61 |
| Acceptable Financing | Cash,Conventional,FHA,VA |
| Vacation Rental Y/N | No |
| Total SQFT | 3319 |
| Builder Name | Greystone Homes |
| Standard Status | Active |
| Year Built Source | Estimated |
Interior Features
| Interior Amenities | 2nd Kitchen,Attic,Bar,Bathroom - Soaking Tub,Bathroom - Tub Shower,Bathroom - Walk-In Shower,Breakfast Area,Built-Ins,Ceiling Fan(s),Combination Kitchen/Dining,Dining Area,Entry Level Bedroom,Floor P |
|---|---|
| Heating Fuel | Electric |
| Basement | Combination,Connecting Stairway,Daylight,Partial,Full,Heated,Improved,Interior Access,Outside Entrance,Partially Finished,Poured Concrete,Rear Entrance,Space For Rooms,Walkout Level,Windows |
| Flooring | Ceramic Tile,Hardwood,Luxury Vinyl Plank |
| Total Fireplaces | 1 |
| Fireplace Features | Gas/Propane,Insert,Mantel(s) |
| Hot Water | Electric |
| Basement (Y/N) | Yes |
| Heating Y/N | Yes |
| Window Features | Low-E,Screens,Vinyl Clad |
| Fireplace Y/N | Yes |
| Above Grade Finished Area | 2021 |
| Half Baths | 2 |
| Central Air Y/N | Yes |
| Total Bedrooms | 4 |
| Below Grade Finished Area | 1298 |
| Room Type | Living Room,Dining Room,Primary Bedroom,Sitting Room,Bedroom 3,Bedroom 4,Kitchen,Foyer,Breakfast Room,Laundry,Office,Recreation Room,Storage Room,Utility Room,Bathroom 2,Bathroom 3,Primary Bathroom,H |
| Main Level Bedrooms | 3 |
| Below Grade Finished Area Unit Type | Square Feet |
| LivingAreaSource | Estimated |
| Laundry Type | Basement,Dryer In Unit,Has Laundry,Hookup,Main Floor,Washer In Unit |
| Below Grade Finished Area Source | Estimated |
| Bedrooms Count All Lower Levels | 1 |
| Bedrooms Count Lower Level 1 | 1 |
| Bathrooms Half Main Level | 1 |
| Bathrooms Half Lower Level 1 | 1 |
| Bathrooms Half All Lower Levels | 1 |
| Bathrooms Full Lower Level 1 | 1 |
| Bathrooms Full All Lower Levels | 1 |
| Bathrooms Count Lower Level 1 | 2.00 |
| Bathrooms Count All Lower Levels | 2 |
| Above Grade Finished Area Source | Estimated |
| Above Grade Finished Area Unit Type | Square Feet |
| Total Baths | 5 |
Exterior Features
| Exterior Amenities | Sidewalks,Secure Storage,Play Equipment |
|---|---|
| Pool | Yes - Personal |
| Fencing | Board,Rear |
| Lot Features | Backs to Trees,Cleared,Front Yard,Landscaping,Level,Private,Rear Yard,Secluded,SideYard(s) |
| Water Source | Well |
| Total Parking Spaces | 2 |
| Garage Features | Additional Storage Area,Garage - Side Entry,Garage Door Opener,Inside Access |
| Type of Parking | Attached Garage,Driveway |
| Foundation Details | Concrete Perimeter |
| Water View Y/N | No |
| Lot Size Acres | 1.82 |
| Road Surface Type | Gravel |
| Lot Size Source | Estimated |
| Waterfront Y/N | No |
| Door Features | Sliding Glass |
| Horse Y/N | No |
| Land Assessed Value | 122000.00 |
| Navigable Water Y/N | No |
| Water Oriented Y/N | No |
| # of Attached Garage Spaces | 2 |
Room Details
| Room | Dimensions | Level | Flooring | Details |
|---|---|---|---|---|
| Bathroom 2 | Main | Flooring - Ceramic Tile,Ceiling Fan(s),Window Treatments | ||
| Bathroom 3 | Lower 1 | Bathroom - Walk-In Shower,Countertop(s) - Ceramic,Flooring - Ceramic Tile | ||
| Bedroom 3 | Main | Ceiling Fan(s),Flooring - Luxury Vinyl Plank,Window Treatments | ||
| Bedroom 4 | Lower 1 | Attached Bathroom,Ceiling Fan(s),Flooring - Luxury Vinyl Plank | ||
| Breakfast Room | Main | Flooring - HardWood | ||
| Dining Room | Main | Flooring - HardWood | ||
| Foyer | Main | Flooring - HardWood | ||
| Half Bath | Lower 1 | |||
| Half Bath | Main | |||
| Kitchen | Lower 1 | Breakfast Bar,Countertop(s) - Granite,Dining Area,Flooring - Luxury Vinyl Plank,Kitchen - Eat-in,Kitchen - Country,Kitchen - Electric Cooking,Ceiling Fan(s),Lighting - Recessed | ||
| Kitchen | Main | Breakfast Bar,Countertop(s) - Granite,Dining Area,Kitchen - Country,Kitchen - Propane Cooking,Lighting - Pendants,Pantry | ||
| Laundry | Lower 1 | |||
| Laundry | Main | |||
| Living Room | Main | Cathedral/Vaulted Ceiling,Ceiling Fan(s),Fireplace - Gas,Flooring - HardWood,Window Treatments | ||
| Office | Lower 1 | Flooring - Luxury Vinyl Plank | ||
| Primary Bathroom | Main | Bathroom - Soaking Tub,Bathroom - Stall Shower,Double Sink,Flooring - Ceramic Tile | ||
| Primary Bedroom | Main | Attached Bathroom,Ceiling Fan(s),Flooring - Luxury Vinyl Plank,Walk-In Closet(s),Window Treatments | ||
| Recreation Room | Lower 1 | Flooring - Luxury Vinyl Plank,Lighting - Recessed,Built-Ins | ||
| Sitting Room | Lower 1 | Flooring - Luxury Vinyl Plank | ||
| Storage Room | Lower 1 | Flooring - Concrete | ||
| Utility Room | Lower 1 |
Amenities
- Foreclosure
- Views
- Short Sale
- New Construction
- Adult 55+
- Lease To Own
- No HOA Fees
- Furnished
- Primary On Main
- Air Conditioning
- Seller Finance
- Green
- Fixer Upper
- Horse
- Golf
- Fireplace
- Deck
- Garage
- Basement
- Pool
Property vs Single Family Average in 22701
Price
Year Built
Visits
 © BRIGHT, All Rights Reserved
